Project
WINSTONE DREAM PARK
WINSTONE Properties Ltd.
Winstone-10 · Ongoing — Residential Exclusive Condominium
WINSTONE
DREAM PARK
Plot #31 & 4 · Road #103 & 111Sector #1 · United City · Dhaka
Opposite Chef's Table CourtsideView profile
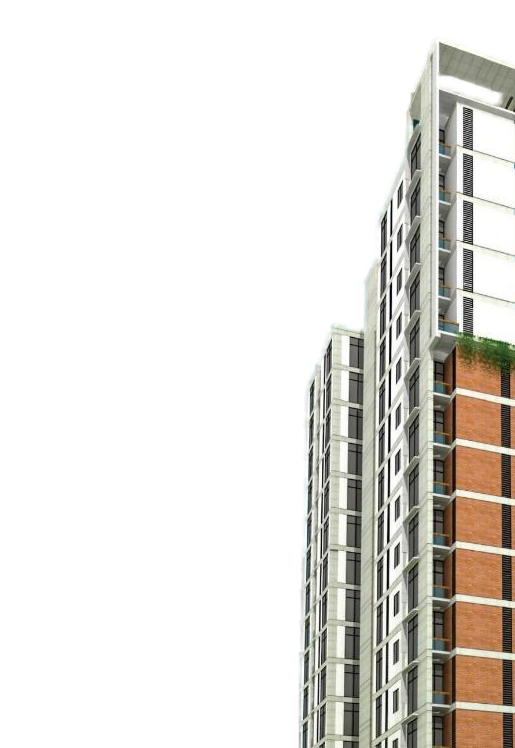
20 KathaB+G+15 source cover38% living · 62% greenApprox. 50 Crore
Project profile · 01 / 20
Executive snapshot
WINSTONE DREAM PARKExecutive snapshot
A residential landmark shaped around open space.
Project code
Winstone-10Status
Ongoing · Residential Exclusive CondominiumType
Exclusive condominium apartment projectLand owners
Owners of Plot #31 & 4, Road #103 & 111, Sector #1, United City, DhakaDeveloper
WINSTONE Properties Ltd.Project area
20 KathaApprox. project cost
50 CroreSource cover configuration
B+G+15Source land use
38% living area · 62% green spaceRoad access
40-ft road on the south · 30-ft road on the northPreface & speciality
WINSTONE DREAM PARKPreface & speciality
Service that continues beyond construction.
Continuous service of the highest quality throughout the professional term of even the most complex project.
A professional and totally comprehensive property service through one reliable point of contact across property transactions.
Sound structural design and good construction practices for safety during earthquakes and cyclones, based on the Bangladesh National Building Code.
BSTI-approved construction materials used according to the proper rules and regulations of RAJUK.
Commitment to hand over the project within the agreed and scheduled period with quality product as per agreement.
Prime Dhaka locations selected for access to all types of communication facilities.
Competitive prices, flexible and affordable payment modes, and available loan facilities with minimum interest rate if needed.
After-sales services for clients’ peaceful and comfortable living.
Detailed project outline
WINSTONE DREAM PARKDetailed project outline
Defined by scale, structure and considered planning.
- Address
- Plot #31 & 4, Road #103 & 111, Sector #1, United City, Dhaka — just opposite Chef's Table Courtside
- Detailed-outline configuration
- B+G+16 = 18 storied apartment building on R.C.C-frame structure
- Ground-floor height
- 27 ft
- Apartments
- 58
- Apartment sizes
- A — 1450 SFT · B — 1450 SFT · C — 1850 SFT · D — 2550 SFT (approx.)
- Facing
- South and North
- Architect
- Mr. Tanwir Seraj
- Structural engineers
- Anamul Haque Sozib, B.Sc. in Civil Engineering (AUST) · Engr. Md. Azad Ali, B.Sc. in Civil Engineering (DUET), MIEB-33393
- Expected handover
- December 2028
Construction standard
Fully stone-structured building with excellent finishing works.100% BSTI-approved construction materials.
Ground floor & parking
WINSTONE DREAM PARKGround floor & parking
Arrival, movement and parking—clearly resolved.
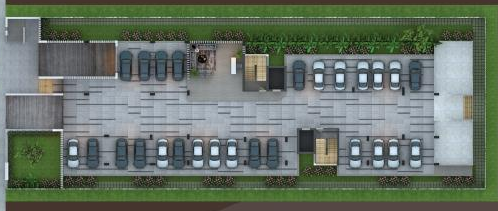
Parking
Parking spaces are arranged in the basement and ground floor.
Driveway finishCombination of pea gravel with MCF and clinker paver stripe.
Mezzanine amenities
WINSTONE DREAM PARKMezzanine amenities
Shared rituals of wellbeing and convenience.
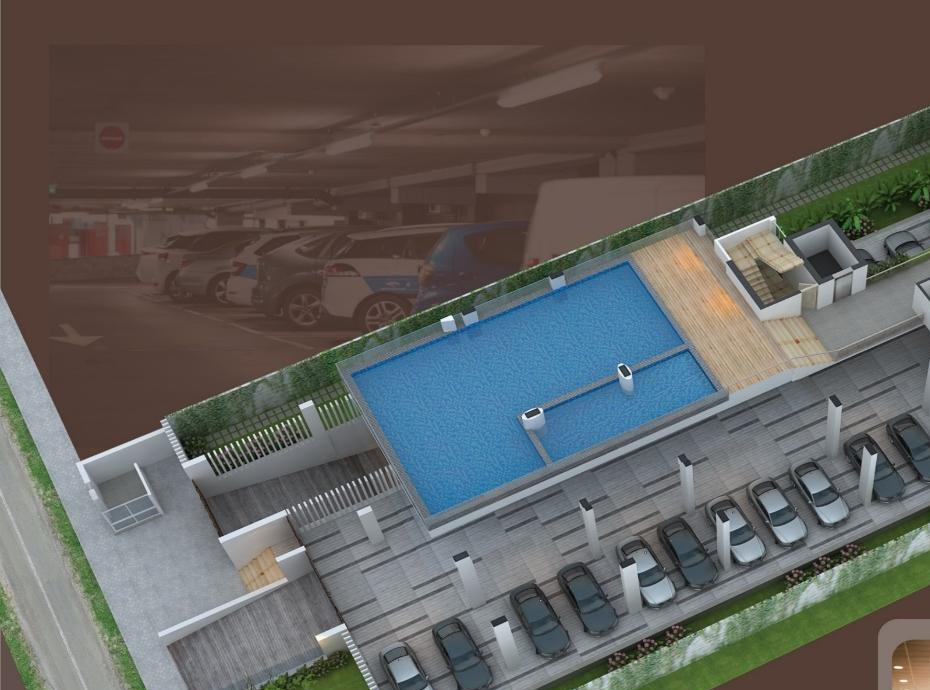
SalonGymLaundrySwimming pool
Typical floor
WINSTONE DREAM PARKTypical floor
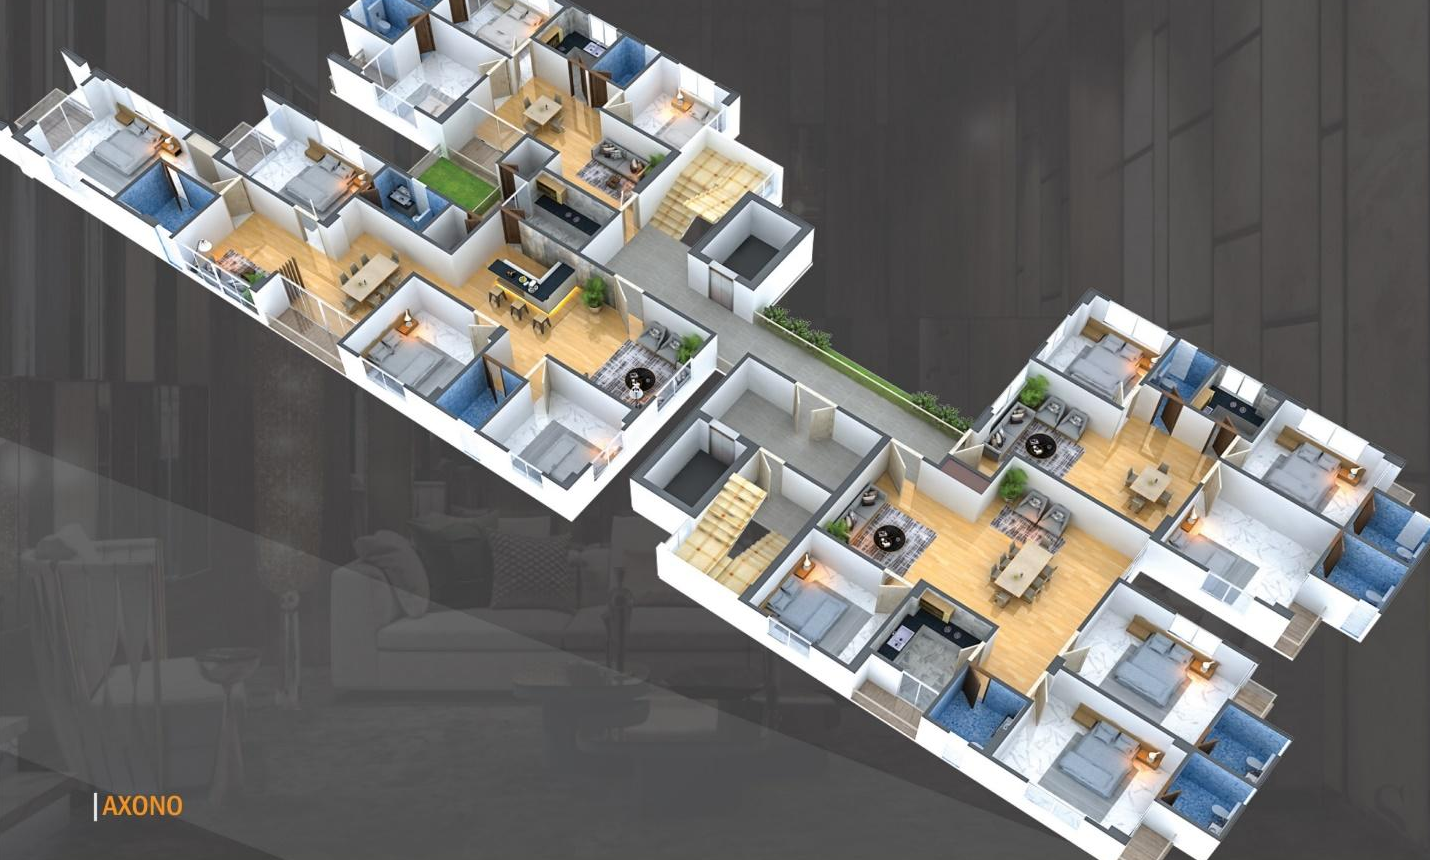
Four residences arranged around a composed core.
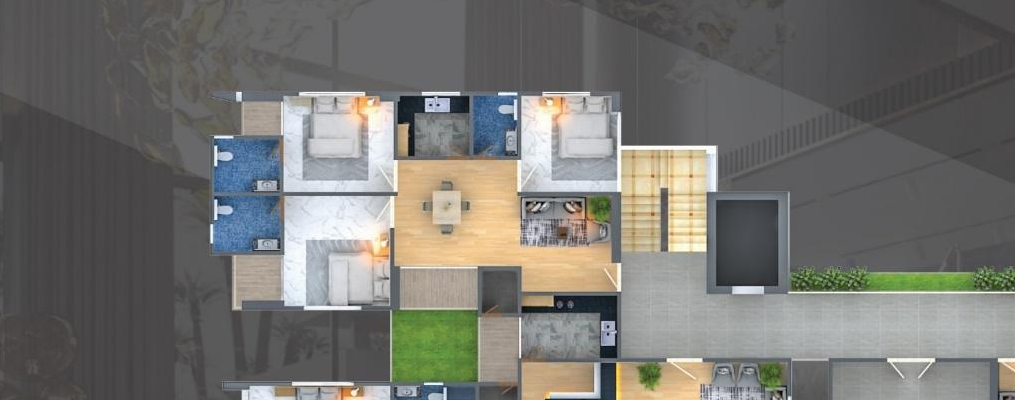
A · 1450 SFTB · 1450 SFTC · 1850 SFTD · 2550 SFT
Axonometric
WINSTONE DREAM PARKAxonometric
Spatial relationships, expressed in three dimensions.
Private residence
WINSTONE DREAM PARKPrivate residence
Unit A · 1450 SFT
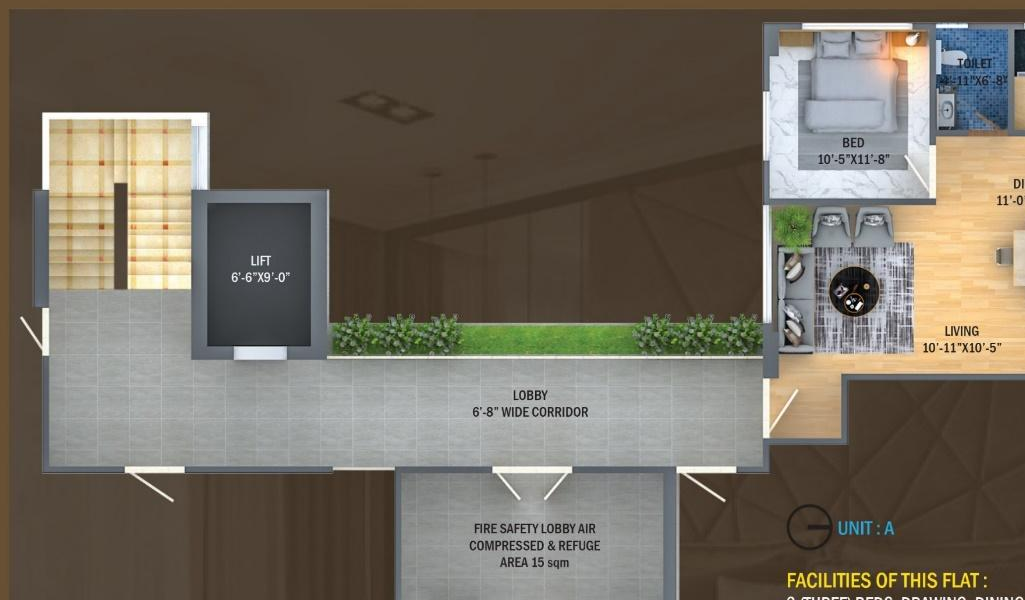
1450 SFT approx.
3 (three) beds, drawing, dining, 3 (three) toilets, kitchen & balconies at appropriate locations.
Private residence
WINSTONE DREAM PARKPrivate residence
Unit B · 1450 SFT
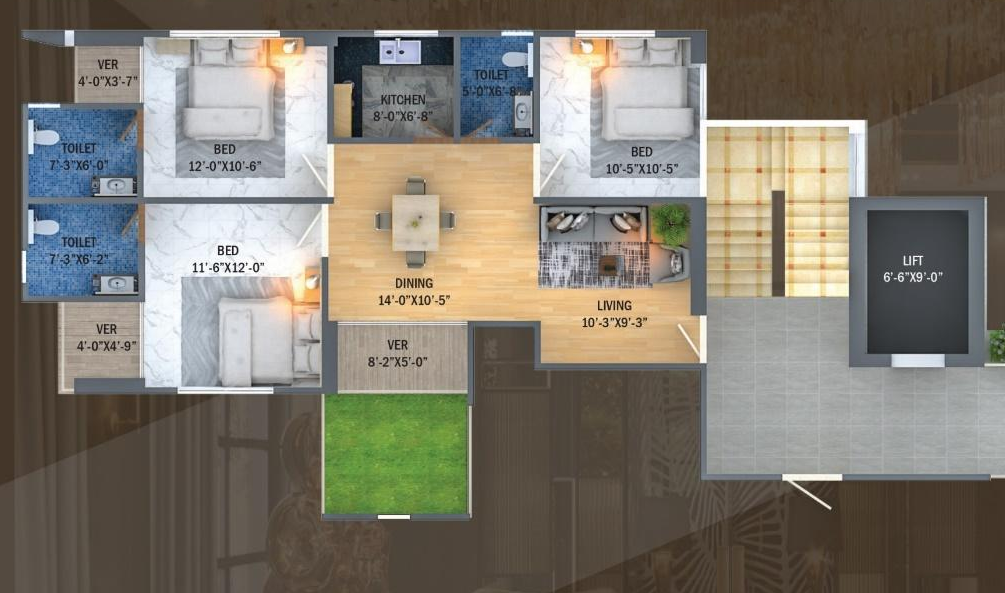
1450 SFT approx.
3 (three) beds, drawing, dining, 3 (three) toilets, kitchen & balconies at appropriate locations.
Private residence
WINSTONE DREAM PARKPrivate residence
Unit C · 1850 SFT
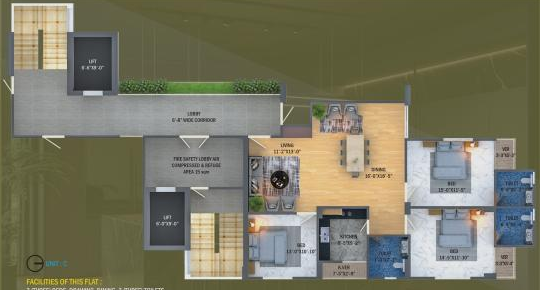
1850 SFT approx.
3 (three) beds, drawing, dining, 3 (three) toilets, kitchen & balconies at appropriate locations.
Private residence
WINSTONE DREAM PARKPrivate residence
Unit D · 2550 SFT
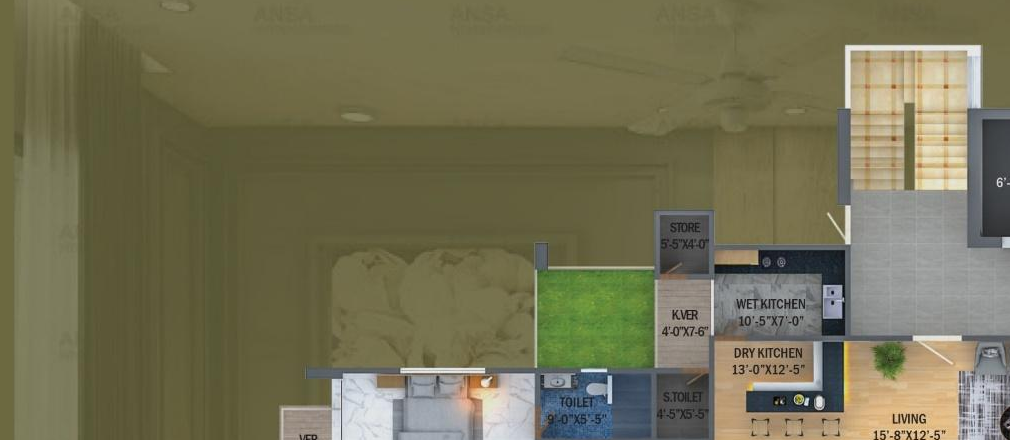
2550 SFT approx.
4 (four) beds, drawing, dining, family living, 4 (four) toilets, kitchen & balconies at appropriate locations.
Apartment features
WINSTONE DREAM PARKApartment features
A precise palette of material and finish.
Apartment specification
- Main door frame
- As per design (Segun/Teachambul/Loha/equivalent), up to 7'-0" height
- Main door shutter
- Solid decorative — Segun (CTG.) door shutter
- Main door fittings
- Imported door chain, check viewer, door knocker and door handle lock; apartment number plate as per architectural design
- Bedroom door frame
- As per design (Segun/Teachambul/Loha/equivalent), up to 7'-0" height
- Bedroom door shutter
- Garjon veneered flush door; imported round mortise lock; other necessary fittings and polish
- Bathroom doors
- Plastic door / WPC door / equivalent
- Kitchen doors
- As per design (Teachambul/Loha/equivalent), up to 7'-0" height; Garjon veneered flush door; imported round mortise lock; necessary fittings and polish
- Windows
- Aluminum sliding windows as per architectural design; KAI / Altech / BTA; 5 mm thick clear glass
- Walls
- Exterior walls as per architectural design; interior 5-inch brick wall with smooth finish
- Living & dining tiles
- Mirror polish tiles, 24" × 24" (Sunpower/China/RAK)
- Bedroom tiles
- Mirror polish tiles, 24" × 24" (Sunpower/China/RAK)
- Verandah tiles
- Mirror polish tiles, 24" × 24" (Sunpower/China/RAK)
- Interior paint
- Plastic paint (Berger/Asian/equivalent)
- Exterior paint
- Weather coat / master coat paint (Berger/Asian/equivalent)
- Grill & railing
- Synthetic enamel paint (Berger/Asian/equivalent)
- Polish
- Spirit polish
Shared amenities
- 01Swimming pool
- 02Gym
- 03Convention hall
- 04Departmental store
- 05Pharmacy
- 06Walkway
- 07Café
- 08Salon
- 09Laundry
- 10Reception
- 11Children's play zone
- 12Green zone
Technical specification
WINSTONE DREAM PARKTechnical specification
Electrical, bathroom and kitchen schedule.
Electrical
- Switches and sockets
- Energy Super (China) / equivalent, with proper earthing connection
- Power outlets
- ABB / Chinese / equivalent
- Circuit breakers
- All cables will be of good quality (BRB / BBS / equivalent)
- Cables
- Concealed type and best-quality PVC conduits embedded properly
- Wiring type
- Adequate lights, power outlets and dish-line provisions on each floor
- Electrical provisions
- Independent meter will be provided in all apartments / as per design
- Common areas
- Adequate security lights within the compound, car parking and common spaces
Bathroom
- Wall and floor tiles
- RAK / Charu / equivalent ceramic tiles up to 7'-0" height with matching floor tiles
- Master toilet
- RAK / equivalent combiset with cabinet basin; over-counter basin; marble-tile countertop only for master bathrooms
- Master fittings
- Hand shower, basin mixer, shower mixer, push shower and CP grating — Sharif / Sattar / equivalent
- Hot & cold-water lines
- Only provision for the electric geyser will be provided
- Child & common toilet
- RAK / equivalent pedestal basin
- Child & common fittings
- Hand shower, basin mixer, shower mixer, push shower and CP grating — Sharif / Sattar / equivalent
Kitchen
- Wall tiles
- RAK / Charu / equivalent ceramic tiles up to 7'-0" height
- Floor tiles
- Matching floor tiles
- Worktop
- 24" × 24" mirror polish / matt tiles (China / RAK / equivalent)
- Double burner
- Provision for double-burner gas outlet
- Washing corner
- At kitchen verandah / as per design
- Stainless-steel sink
- Single-bowl single-tray sink (China / equivalent)
- Sink mixer & CP fittings
- Sharif / Sattar / equivalent
- Hot water
- Only provision for the electric geyser will be provided
- Exhaust fan
- Square shape (National Deluxe / Hatari)
Terms & registration
WINSTONE DREAM PARKTerms & registration
A transparent framework from allotment to handover.
Booking & allotment
Application is submitted on the prescribed signed form with required documents and booking money. Acceptance is followed by a specified down-payment period and an allotment letter with payment schedule and conditions. Failure to pay the down payment in time cancels the booking and forfeits the booking money. Allotment is generally first come, first served.
Booking money & down payment
Booking money is Tk. 20,00,000 (twenty lac) only. Down payment must be not less than 30% of the total sales price as settled and agreed.
Mode of payment
All payments shall be made by A/C payee cheque, bank draft or payment order in favour of WINSTONE Properties Ltd., against company receipt.
Company's rights
The company may make required changes to plan, design and specifications when necessary for the project or unavoidable reasons. Final apartment measurement before handover is accepted by the parties and price adjusted. Limited internal-layout changes may be requested at the allottee’s cost with at least 60 days’ prior notice and company approval.
Utility & incidental charges
Gas, water, sewerage, electrical sub-station and power-connection fees, security deposits and related costs are excluded from the apartment price and payable to the company at actual cost for payment to the concerned authorities.
Completion & handover
Handover is subject to adherence to the payment schedule. Apartment and parking possession, if applicable, is delivered after completion and full payment of instalments, charges and dues.
Registration
The buyer bears all ownership-transfer and registration costs, including stamp duty, registration fees, documentation, legal costs, sale permission, gain tax, VAT, other government taxes and incidental costs.
Owner's association
Each owner must join the owners’ association and, before possession, deposit Tk. 25,000 (twenty-five thousand) with the company as the association reserve fund for initial common services and management expenses.
Location & conveniences
WINSTONE DREAM PARKLocation & conveniences
Connected to the city. Open to the horizon.
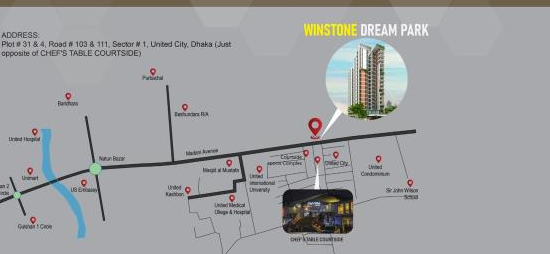


Just opposite Chef's Table Courtside · Nearby
United Hospital-2United Convention HallMasjid Al MustafaNatun BazarGulshan-2United International UniversitySir John Wilson SchoolChef's Table CourtsideFull project-cost summary · 1 of 3
WINSTONE DREAM PARKFull project-cost summary · 1 of 3
Documented project expenditure.
| SL# | Description | Amount | Number of Floor | Amount |
|---|---|---|---|---|
| 1 | Shore Piling (20" Dia) | 20,106,686 | 20,106,686 | |
| 2 | Situ Piling (24" Dia) | 33,893,367 | 33,893,367 | |
| 3 | Pile Cap | 5,640,852 | 5,640,852 | |
| 4 | Basement Floor | 23,194,227 | 23,194,227 | |
| 5 | Retaining Wall | 3,203,075 | 3,203,075 | |
| 6 | Under Ground Water Reservoir | 3,788,076 | 3,788,076 | |
| 7 | Basement Floor Column, Stair, Ram & Roof Slab | 16,969,673 | 16,969,673 | |
| 8 | Ground Floor | 20,880,826 | 20,880,826 | |
| 9 | Each Floor Civil Work | 9,630,510 | 16 | 154,088,154 |
| 10 | Tiles Work | 4,279,820 | 16 | 68,477,128 |
All values and descriptions are preserved exactly from the supplied 30-line source schedule. No recalculation has been applied.
Full project-cost summary · 2 of 3
WINSTONE DREAM PARKFull project-cost summary · 2 of 3
Documented project expenditure.
| SL# | Description | Amount | Number of Floor | Amount |
|---|---|---|---|---|
| 11 | Paints Work | 1,583,450 | 16 | 25,335,203 |
| 12 | Each Floor Grill, Thai & Door | 1,829,024 | 16 | 29,264,384 |
| 13 | Each Floor Electric Materials | 751,960 | 16 | 12,031,360 |
| 14 | Each Floor Sanitary Materials | 896,028 | 16 | 14,336,448 |
| 15 | Lift | 12,000,000 | 12,000,000 | |
| 16 | Generator | 5,000,000 | 5,000,000 | |
| 17 | Sub-Station | 5,000,000 | 5,000,000 | |
| 18 | Swimming Pool | 5,000,000 | 5,000,000 | |
| 19 | Community Living(Furnished) | 2,500,000 | 2,500,000 | |
| 20 | ZIM | 2,500,000 | 2,500,000 |
All values and descriptions are preserved exactly from the supplied 30-line source schedule. No recalculation has been applied.
Full project-cost summary · 3 of 3
WINSTONE DREAM PARKFull project-cost summary · 3 of 3
Total · BDT 500,000,000
| SL# | Description | Amount | Number of Floor | Amount |
|---|---|---|---|---|
| 21 | Departmental Store | 3,000,000 | 3,000,000 | |
| 22 | Laundry | 1,000,000 | 1,000,000 | |
| 23 | Café | 1,000,000 | 1,000,000 | |
| 24 | Receiption | 500,000 | 500,000 | |
| 25 | Main Gate | 1,000,000 | 1,000,000 | |
| 26 | CCTV , Intercom Etc. | 1,000,000 | 1,000,000 | |
| 27 | Plan Pass and Working Design | 7,500,000 | ||
| 28 | Administrative Cost | 9,000,000 | ||
| 29 | Marketing Cost | 7,200,000 | ||
| 30 | Utility and Others | 5,590,541 | ||
| Total project cost | BDT 500,000,000 | |||
All values and descriptions are preserved exactly from the supplied 30-line source schedule. No recalculation has been applied.
Private enquiry
Begin a conversation about your residence.
Share your preferred apartment type and the Winstone team can respond using your submitted contact details.Find. Build. Invest.
Project profile · Closing
WINSTONE
DREAM PARK
Exclusive condominium apartment projectUnited City, Dhaka
+880 1805-049666info@winstonebd.comHouse #18 (4th Floor), Road #2, Block #C/1, Sector #15, Uttara, Dhaka-1230
WINSTONE Properties Ltd. · 20 / 20